Hidden Bend Retreat, Romney West Virginia

Romney, WV

Saturday, August 14, 2010

Countertop Tile & Cabinets Completed


My last post showed the start of the tile work in the kitchen, the counter tops are all complete now and the floors have been grouted as well. The only tile work to finish is the back splash which will probably be done next week or over the weekend. Here are some pictures of the finished work. The last picture shows the cabinets on the right side of the kitchen that are now installed, they couldn't be done until the tile work because one of the cabinets rests on the tile. By the time that picture was taken, the tile had been covered with cardboard and as always, any flat surface draws things to set on it. Luan plywood had also been added to the wall where the backs plash will be set in order to help the tile adhere.

Another picture shows the instrument that was used to generate a template for the granite counter top that will be installed on Monday. The operator basically touches the outside points where the granite will rest and then a template drawing is generated by the laptop computer. Once the operator is satisfied, the file is put in to a CAD format and then actually used by computer operated wet saws to cut the granite from the slab we selected- pretty high tech. In another picture, a sample piece of granite is setting next to the tile counter top to show how it will look when completed, the granite will be lower than the tile and tucks in under the rounded edge of the tile. Another shot shows a laser level being used to confirm that the counter top was indeed level and ready for the granite.

We're really happy with the look so far!

Sunday, August 8, 2010

Kitchen Counter Tops Tiled

!


Although I wasn't there to see it finished (will get more pictures next week), the ceramic tile for the kitchen counter tops has been applied. First picture is the durarock that is first put on to give the tile a good foundation, the rest of the pictures show the island top that was done first before it was grouted. Note the action shot as the last tile on the island is applied!

Now that the counter top is completed, the remaining kitchen cabinets can be set and Randy, the tile installer, will make another trip to the house to complete the back splash. We'll be using the same tile as the counter top on the back splash.

Chimney Stone Added


Last weekend, the stone veneer for the chimney was added and looks great. Colors seem to work well with the rest of the house and we're glad we decided to go this route. We had originally planned to just have a parged stucco type finish over the cinder block but the builder talked us in to going with the stone veneer, lol. Good call.

Kitchen Progress


More progress in the kitchen this week. Two layers of plywood were installed for the counter tops that will be the foundation for the ceramic tile. Cutouts for the sink and island cook top were made. One picture shows the sink sitting in the cutout along with the view from the window. The two lights over the island are installed and should provide plenty of light for cooking. Another picture shows the moldings that were applied at the top of the cabinets, a nice finishing touch. Our plans are to display a number of plates that we've collected over the years on top of the cabinets which should add some color to the kitchen area. We also picked out the granite that will be used on the breakfast bar that sits on top of the cabinet you see from the dining room. This will give us a large, smooth space to use for rolling out cooking dough and other actions where a tile counter top might be a disadvantage. The granite is a light color and will also have a matching piece in the powder room and we're using an extra slab of the granite for a sofa tabletop we needed to replace after it was broken many years ago.

Interior Work Continues


More work this week on setting cabinets and various other finish items. Bath cabinets are set along with the counter tops and a lot of paint applied. Pictures show the master bath after the cabinets and lights were in place. Another shot shows the "Evergreen" paint color in the master bedroom. Interior doors were also stained and will be hung this week. The railing for the stairway to the basement is in place as well. These are just a few of the representative pictures of the work going on to get the cabinets, lighting, closets, and painting completed. A lot of progress. More of the final paint color pictures next week, it's hard to capture the actual colors in the blog.

Geothermal Wells Tied Together


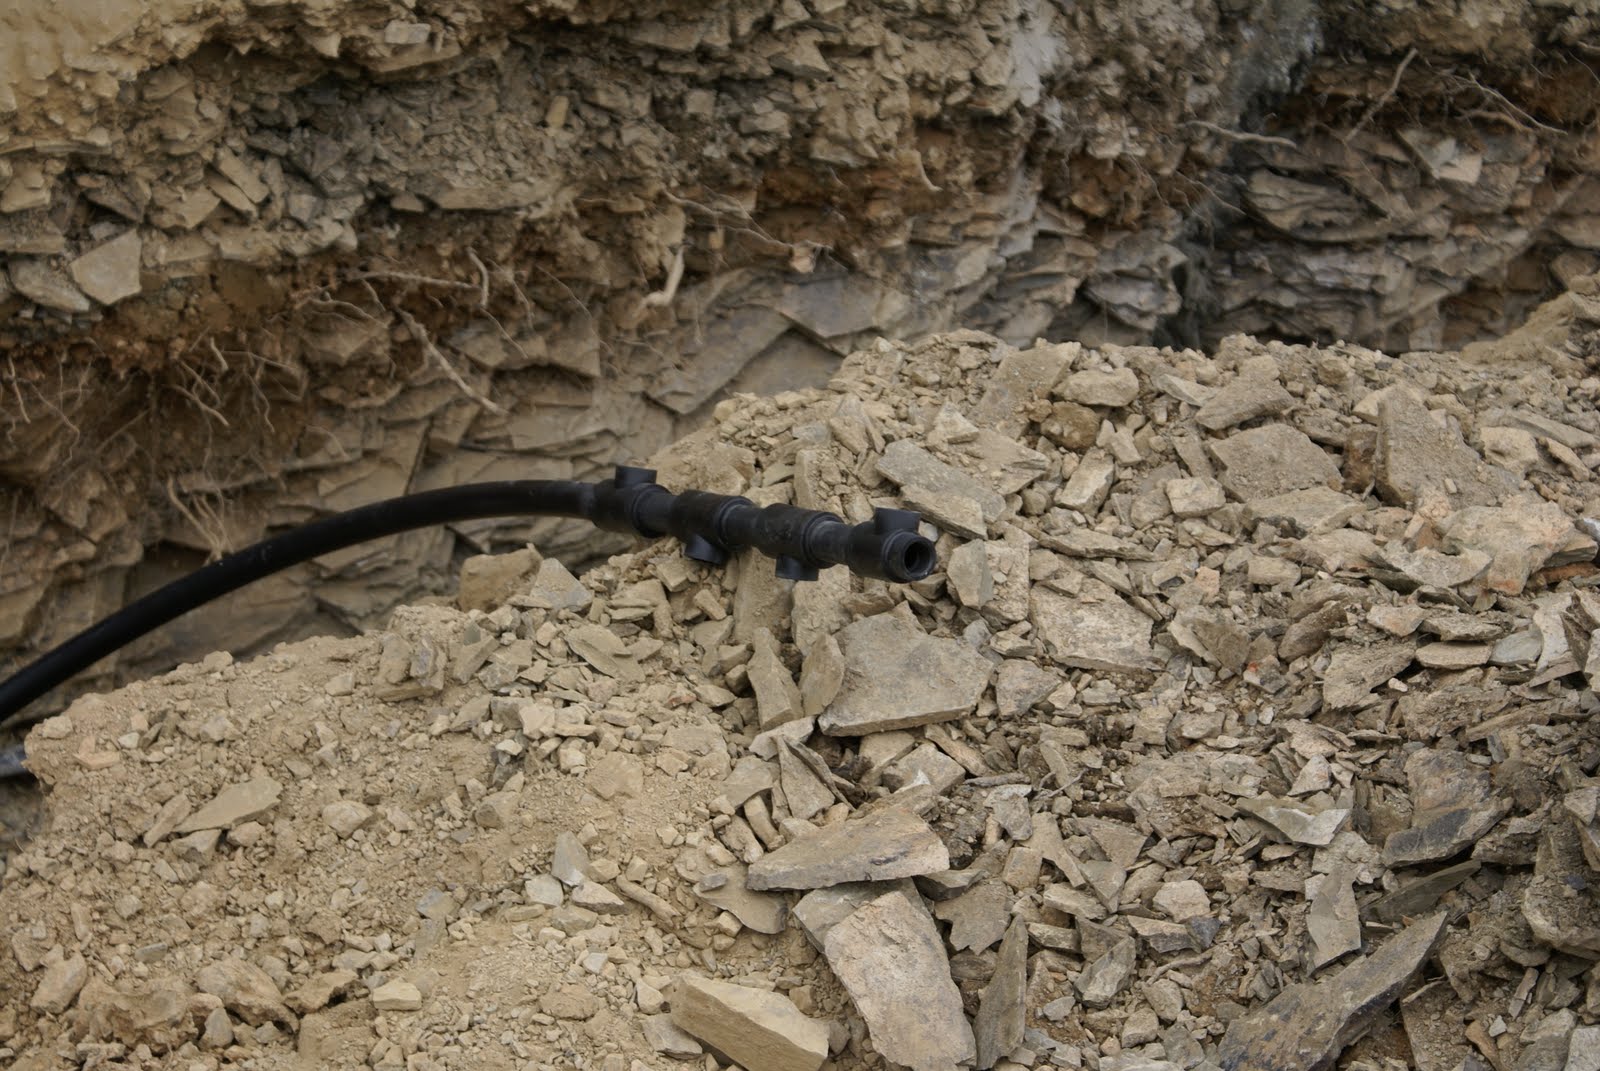
The HVAC company have installed the main Geothermal heat pump in the house and have the lines from the 5 wells that were drilled tied together and ready for the final hook up. First step was to dig down about 6 feet around the wells along with a trench to allow the pipes to be connected. Process to splice the pipe was interesting, basically after the joint was established, a heat unit operating at about 500 degrees is clamped around the pipe and kept on the joint to soften the pipe. Depending on the type of pipe used, the amount of time for the heat to be applied varies.

The first two pictures show the heat pump unit and the pump that will circulate the liquid through the wells. Next shots show the trenching and the manifold that was used to connect the well piping together before the trenches were closed. Another picture shows on of the inside pipes being spliced. It takes two people to hold the joint while another applies the heat. Once the proper time has passed, the heater is removed and the two people quickly press the joint together and hold it while it cools a bit.

Once the wells were connected and the pipes spliced, the pipes were covered with stone dust and the trenches were covered. There is no evidence in the back yard that the wells are there, I did take some careful measurements and pictures before they were covered in case we need to find them again in the future.

Sunday, August 1, 2010

Fans and More Holes


Work to install the various fans, lighting, and other items continued this week. We now have power in most rooms and outlets and a lot of the lights are up. Lighting that will go on the walls won't be placed until the painting is completed. Here's a few pictures, the last picture shows some more holes that Dave T. seems to enjoy putting in our house. The one on the left is for the downdraft exhaust for the island cook top and the one on the right is for the dryer vent.

Followers