Vance was on site on Thursday to cut and frame the hole for the wood stove chimney that will be added in the next week or so. He worked from under the eaves to remove the rafters, insulation and sheeting before framing the new hole. The current plan has the mason on site next weekend to do the chimney work. A cast stone veneer will be added once the concrete block chimney is completed. We're planning to use a wood stove in the basement as supplemental heat. We've talked with a number of people who have stoves in their basements and allow the heat to warm the floors overhead and to rise up the stairways to feed the upper floors. With our central staircase, we should see some good air movement to help keep the heating bills low and let us use the abundant wood we have available.
Friday, June 18, 2010
Chimney Hole Cut in Roof
Vance was on site on Thursday to cut and frame the hole for the wood stove chimney that will be added in the next week or so. He worked from under the eaves to remove the rafters, insulation and sheeting before framing the new hole. The current plan has the mason on site next weekend to do the chimney work. A cast stone veneer will be added once the concrete block chimney is completed. We're planning to use a wood stove in the basement as supplemental heat. We've talked with a number of people who have stoves in their basements and allow the heat to warm the floors overhead and to rise up the stairways to feed the upper floors. With our central staircase, we should see some good air movement to help keep the heating bills low and let us use the abundant wood we have available.
Basement Stair Hole Cut & Framed
Doug and Dave T. cut the hole for the basement stairs on Wednesday. With a ladder in the hole for now, we now have a quick route to the basement. Stairs are being prefabricated off site and will be installed in the near future.
Note the teamwork in the pictures, especially the second shot as Dave T. directs a stream of air to keep the pencil line clear for Doug to cut the sheeting. The hole is partially covered with some of the sheeting that was removed for safety purposes. Having this access simplified the wiring work that is taking place as well.
Decking Started
Construction of the decks and porches that will extend around 3 sides of the house started this week- in only 4 days, all of the support posts and joists were in place and deck boards started being screwed down late on Thursday. It took a lot of effort to maneuver around all the post holes. Next week, the decking work will continue and concrete will be poured around the posts.
The decking pictures show the work as it was completed, first shots showing the ledger boards as they were added over the flashing installed last week. Then the joists and posts were all added. The last picture shows Ryan as he is completing the install of the first deck board. I had to leave early but I'm sure there is a lot more in place now.
The fifth picture shows the area where the porch will be screened. Screening will be added in that area under the deck boards before they are put down, then the screen walls and doors will be added later. The screen porch has been in the plans from day one but we were planning to do that work ourselves. We recently (today) changed our minds and will have the builders go ahead and complete the screened porch. Otherwise, we'd need to make sure there was some type of temporary railings in place for inspection that would have to be removed or changed later. We have so many projects already on our plates for the house and property that not having this one on the list is a good thing. That's the official story, I'm not sure that Donna hasn't decided that she likes the builders work better than mine, lol.
Next week, the construction team is also hoping to nearly finish the excavation and grading work so some of the heavy equipment can be moved on to other jobs. We may also be able to dig the holes for the underground propane tank. We'll probably use a 330 gallon tank as we'll want a decent amount of capacity for the whole house generator should we have an extended power outage.
Friday, June 11, 2010
Foggy Morning Walk
Took an early walk before work started on Wednesday after a serious fog had rolled in overnight. Not much had reached the level of the house but you can see from the pictures of the valley that visibility was next to nothing. You can just make out the house through the fog and the trees in one picture if you click on it to enlarge the photo.
These were taken as I walked down from the house towards the entrance to the development, the picture with the thickest fog is when I reached the last turn before the final hill to level ground. Also took a few other shots as I walked along to share, the thistles are in full bloom as you can see and the spider webs were really visible because of a layer of moisture from the heavy dew.
Trim Work
Inside the house, the carpentry team continued to work on the trim and the details that will really make the house look good. A tongue and groove ceiling was installed in the upstairs guest bath, boxes were added to the ridge beam for the ceiling fans, and trim was added around one of the support posts. These are examples of the type of work going this week along with a lot of electric and plumbing work. The rough sawn plywood ceiling was also added to one of the porches, there is an access door in this area as well to be able to get to the area above the kitchen.
Staining also continued with work on the front of the house and more of the interior ceiling. The ceiling above the great room needs a finish coat but we're nearly there.
The last shot shows the garage/shop trusses that were delivered this week as well. These are a "scissor" truss that will span the 28' width of the shop area so there won't need to be any support poles on that level. The truss also has the 4' overhang that will be on the front of the structure as well- should be interesting to watch this building go up as well.
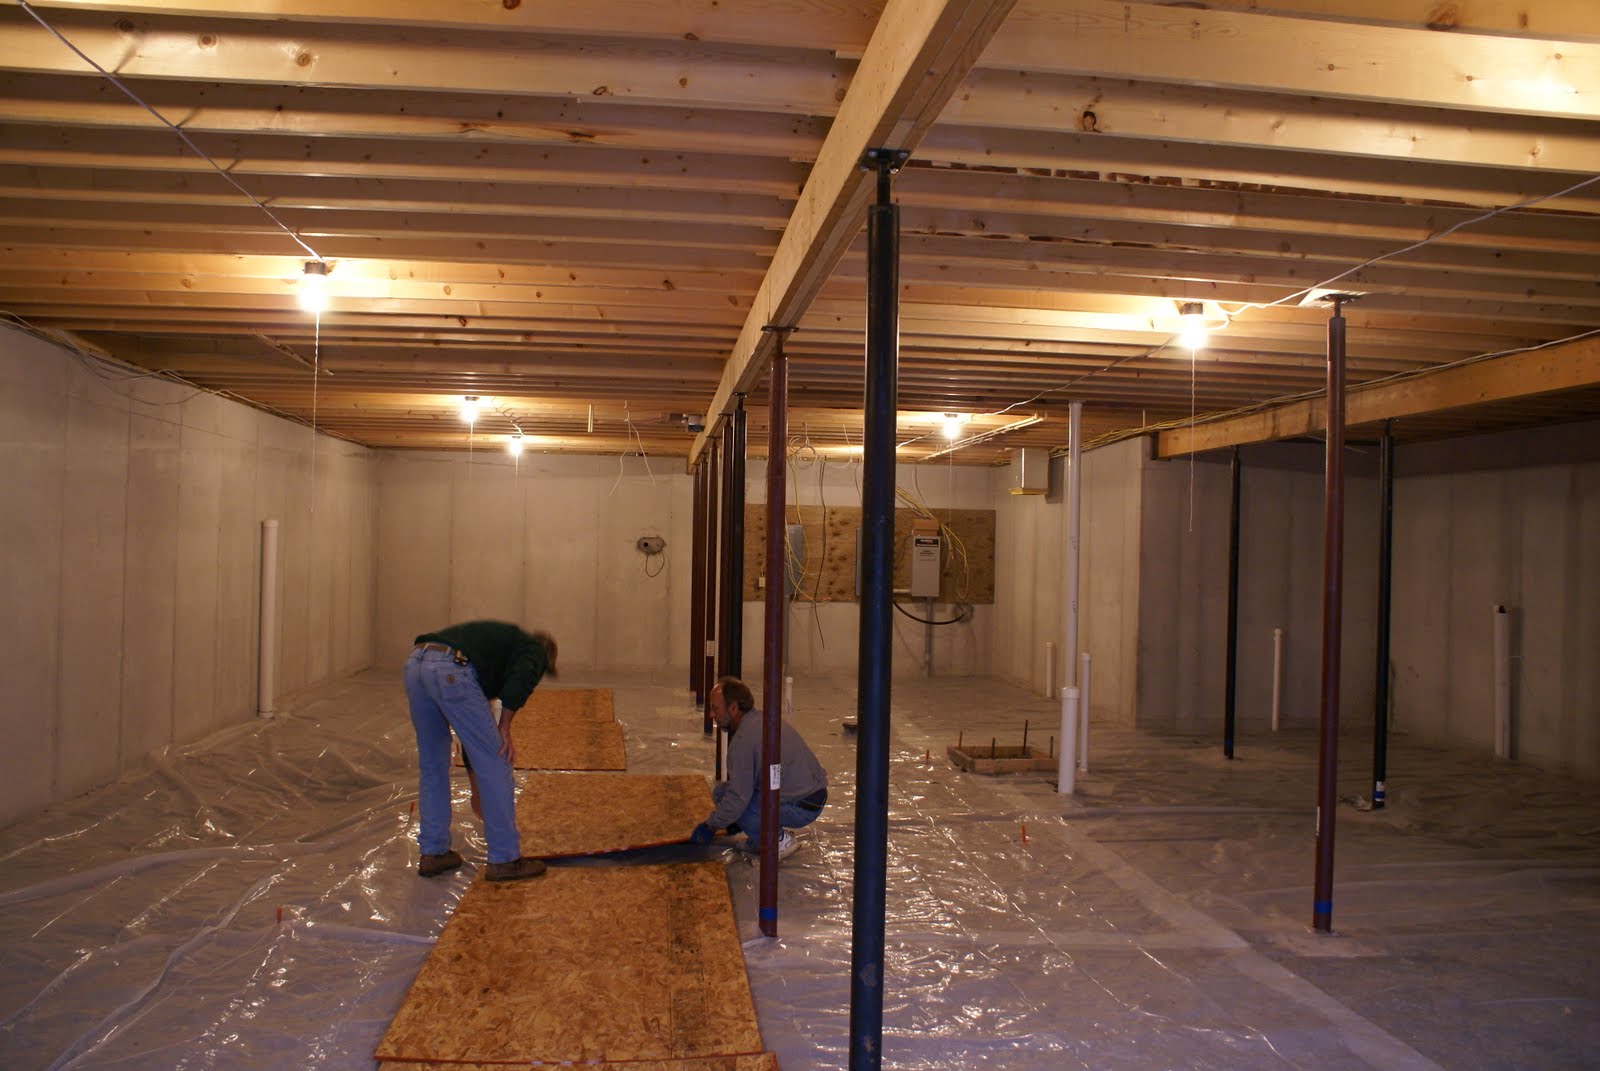
Basement Poured

Then, the concrete crew spent the rest of the morning and afternoon finishing the floor and it looks really good. Smooth and flat, just like you want to see. The pictures show the process from the start when boards were put down for the buggies to roll on to a look on the day after the pour.
After the pour was completed, the boards were rinsed off so they could be used for a future project, a good move. You can see from the look on my face that I was ready for someone to take over my buggy, lol.
The pictures at the bottom of the post show work for the footings for the decks that were also dug and poured this week. Plan is for work to start next week on the decks- the last picture shows the metal flashing that is being attached to the house which will be a barrier between the deck frame and the house- this metal is being formed on site and has a drip lip that sets out a bit from the foundation. This is in case we would ever want to add a stone veneer to the foundation (maybe the builder is trying to tell us something?).
Saturday, June 5, 2010
Trim Work & Staining Continues, HVAC Started
It was another hot, steamy, and busy week in Romney as work continued on the house. The paint crew concentrated on staining both inside and outside. A large portion of the ceiling received two coats of finish. The look is exactly what we wanted, the white pine has a satin finish but the color of the wood is unchanged although the finish will bring a lot of UV protection. We also started the stain on the exterior. We're using an oil based stain from Sikkens, color is Dark Oak. We wanted to go dark and the stain really brings out the character of the logs by highlighting the knots and other wood features. The north end of the house received one coat so far, finished up on Thursday just before the rains rolled in.
The carpenters were able to get
This week also saw the start of the heating and air conditioning duct work. It's interesting how much thought and planning needed to go in to this work given the main walls of the house are log and you can't run ducts in the wood. Most of the work so far was on the cold air returns, we'll have a two zone (upstairs & downstairs) system with a geothermal heat pump when all is completed. A desuperheater will also be included which will use the hot water from the air conditioning process in the summer to heat our hot water, should be virtually free!
We especially like how these air returns are being handled with runs in each of the rooms to allow the air not to get "stale" when doors are shut. They're also installing returns at both a high and low level in the room to allow the air to return most efficiently depending on whether its the heating or cooling season. We'll end up with a few more vents showing but we wanted the most efficient system possible. A couple of pictures of the work are included and there will be more as this work continues next week.
There was also a lot of work during the week to run electrical wiring and plumbing lines. The electrician/plumber Dave (have never seen them both in the room at the same time, lol) has been really great to work with. He's given us a lot of advice and suggestions on where to place switches, pipes, etc. to maximize the space and make the most sense. He's also working to make sure the right circuits will be on the whole house generator that will be installed later to maximize it's use as well.
Another busy week. Next week should see the continuation of the staining and finish work and the plan is to start getting ready for the decks and porches to be added. Preparation for the concrete footings will be completed and these will need to be poured before the construction can get moving. Most likely, the basement slab will be poured at the same time, it's ready to go and hopefully will turn out as nice as the garage slab looks, take a look at the picture. In the near future, the work will also start for the detached garage and shop, maybe even this week.
Subscribe to:
Posts (Atom)